Begin with the big picture.
A quiet coffee. Family games. An evening around a table. Start with the experiences before dividing the yard into individual materials.
 A1 TURF & HARDSCAPECOLORADO OUTDOOR LIVING
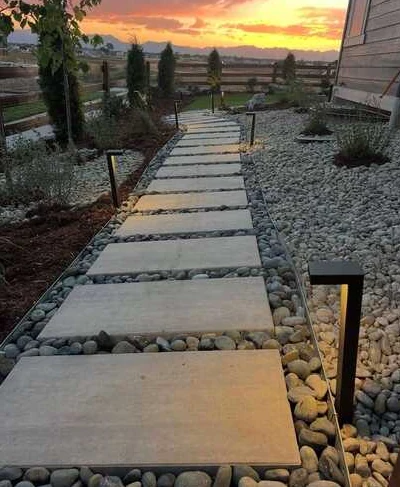
When the whole yard needs a fresh perspective, bring the pieces together. Paving, turf, paths and gathering spaces can become one considered outdoor plan.
Plan your transformation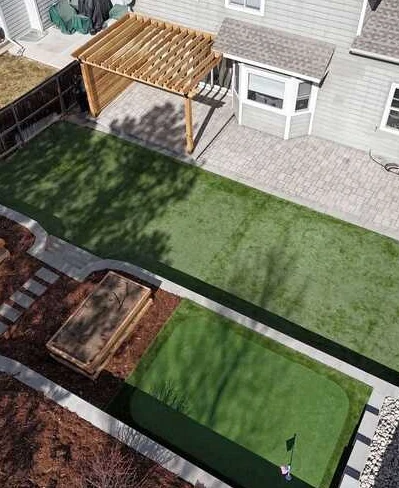 ACTUAL A1 PROJECT PHOTOGRAPHY
A quiet coffee. Family games. An evening around a table. Start with the experiences before dividing the yard into individual materials.
Repeat colors, align edges and connect routes so the patio, lawn and garden feel related. Plan drainage and irrigation with the layout instead of treating them as afterthoughts.
Discuss priorities, budget, access, timing and whether the work should be phased. Review agreed materials and boundaries in writing before the project begins.
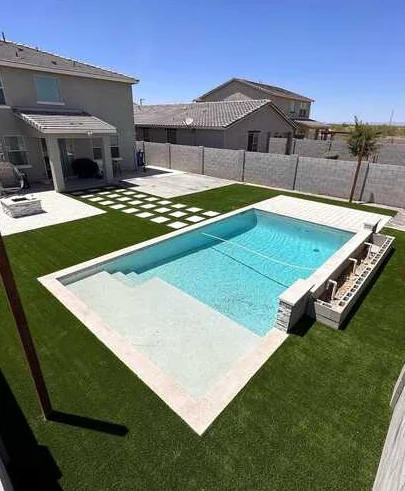
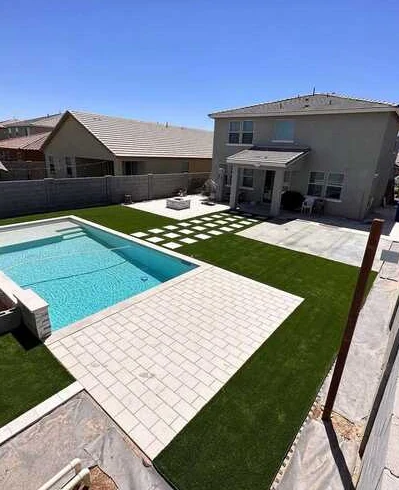
Two actual views of a pool-side installation, shown as an illustrative comparison rather than an aligned construction record.
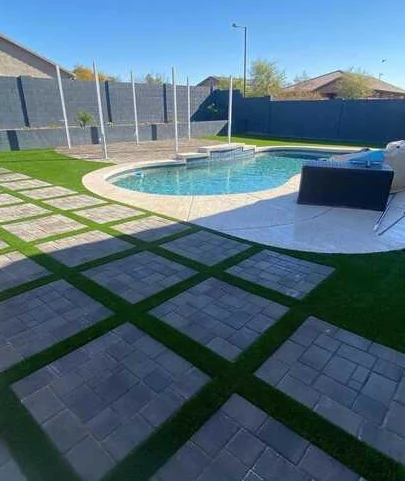
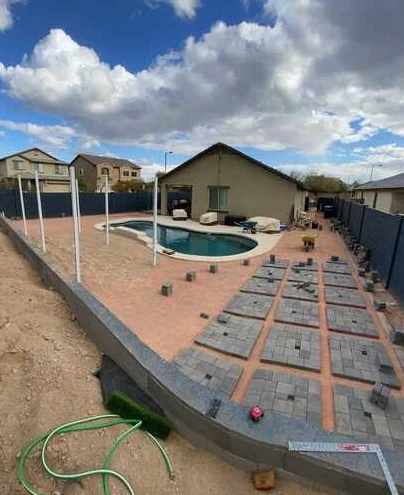
Pool-side installation: progress and completion views. Different camera positions; images are not spatially aligned.
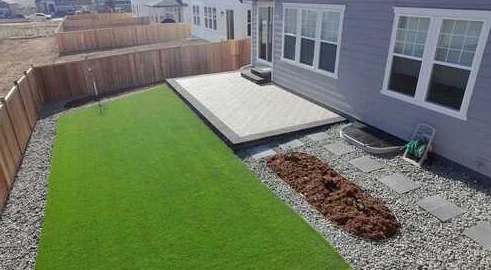
Real photographs. No unverified project addresses or material specifications.
Discuss priorities and the practical sequence. Some groundwork may need to happen before later surface improvements.
No. The film is an AI-generated design illustration. The gallery separately presents actual work supplied by the business.
The supplied set includes progress and completed views of a matching pool-side layout. Viewpoints differ; other images are shown as finished work.